Boca Juniors begins work at Bombonera to expand the stadium’s capacity to 80,000 fans

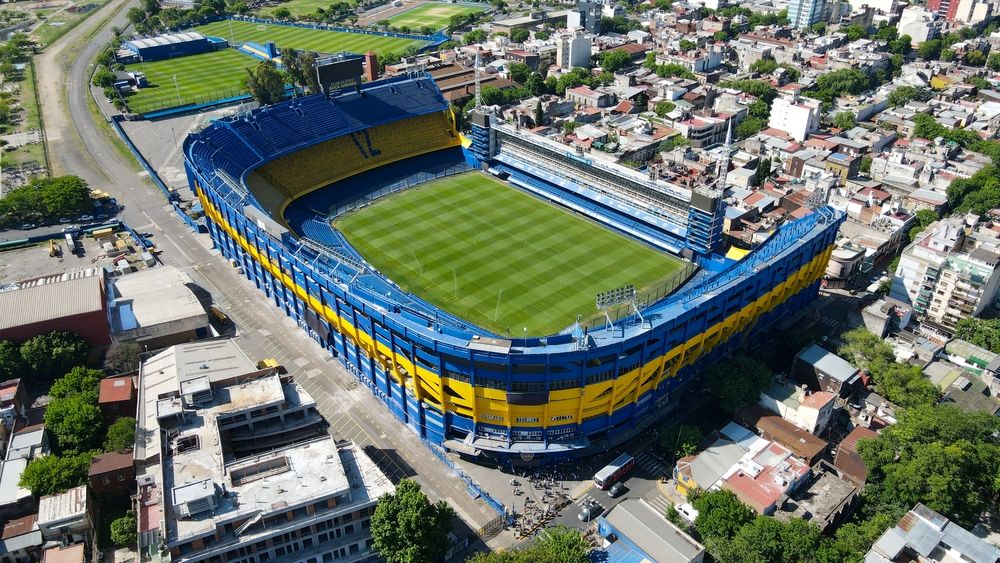
The Argentine club Boca Juniors has officially started the modernization and expansion works of the Alberto J. Armando stadium, known worldwide as La Bombonera, located in Buenos Aires. The main objective of the structural project is to increase the current capacity of the venue, which holds 54 thousand spectators, to approximately 80 thousand fans. Physical interventions have already begun to change the landscape of the sporting environment in the Argentine capital.
The administration led by president Juan Román Riquelme coordinates the work fronts, which seek to update the complex without distorting its historical architecture. Recent Registros shows the progress of operations on the external facade and the preparation of the land for the new foundations. The board established a plan that divides actions into stages to minimize impacts on the sporting calendar.
The construction company’s first moves focus on restructuring the access areas and creating living spaces for club members. The engineering schedule foresees profound changes to the geometry of the field and the stands over the next few months. The proposal aims to adapt the equipment to the standards required by international football federations.
Architectural design and new glass facade
The visual transformation of the stadium takes shape with the removal of the old metal structures and the installation of a modern, high-resistance tempered glass enclosure. Esse architectural element was designed to integrate the sports complex into the urban fabric of the La Boca neighborhood, providing a clean and organized aesthetic for residents and tourists traveling through the region. Além From a visual aspect, the external coating has the technical function of protecting the internal circulation areas against adverse weather conditions, ensuring greater durability for the materials used in the renovation.
The lighting project associated with the new facade includes the implementation of state-of-the-art LED systems, capable of projecting the club’s colors and dynamic images onto the glazed surface. Essa technology follows the standards adopted by the most modern arenas in the world, allowing interactive visual communication on game days and special events. The applied engineering also includes a reinforcement of acoustic insulation, directing the sound from the stands to the center of the pitch and reducing the dispersion of noise to the residential streets neighboring the stadium.
Demolition of the boxes and reconfiguration of the lawn
The central and most complex point of the renovation involves the demolition of the traditional box sector to build a continuous grandstand. Essa structural change will close the stadium ring, being mainly responsible for the increase in seats to reach the 80 thousand spectator mark.
To make this new grandstand viable without the need to expropriate neighboring land, the technical project determined the strategic displacement of the pitch by around four meters. Moving the field towards the adjacent railway line optimizes the available internal physical space.
The elimination of the old boxes meets a historic demand from fans for greater democratization in access to tickets. The board hopes to significantly reduce waiting lists for members, expanding the supply of popular seats in the new sector.
Engineering teams carry out rigorous daily measurements to ensure that structural changes do not affect the site’s characteristic acoustics and vibration. The preservation of the physical phenomenon known as the bleacher pulse is treated as an absolute priority by the designers.
Coexistence structures and gastronomic sector
The internal planning includes the conversion of previously underused areas into a large 1,600 square meter mezzanine, entirely dedicated to leisure and food. The new pavement was designed to decongest traditional corridors during match breaks.
The infrastructure will house everything from quick-service snack bars to restaurants with panoramic views of the club’s internal facilities. The expectation is that fans will arrive at the stadium earlier, enjoying comfort comparable to that of the main European arenas.
The gastronomic complex will operate independently on days when there are no official professional team games. The strategy aims to transform the site into a permanent tourist spot, generating new sources of revenue and complementing the experience of visitors to the Boca Juniors museum.
Logistics during official competitions
The works schedule was drawn up with the aim of causing the least possible impact on the team’s performance during national championships and continental tournaments. Large interventions are carried out during periods of calendar hiatus or in a staggered manner, allowing partial use of the stands.
Strict security protocols were established to guarantee the integrity of the public that passes through the areas released on game days. The camera monitoring system has undergone recent updates, ensuring continuous surveillance of all new sectors in real time.
Visual identity and cultural roots
The modernization of the infrastructure seeks to maintain a direct connection with the cultural roots of the port neighborhood where the club was founded. The new internal decoration will incorporate the vibrant colors characteristic of the streets of La Boca, in addition to providing for the installation of artistic panels and murals that portray the history of the institution’s great idols in the new circulation corridors.
Work phases and execution schedule
The current administration’s initial moves began with smaller interventions, such as the restructuring of the training fields and the general painting of the stands, preparing the ground for the massive expansion project. With the advancement of the facade foundations and the assembly of the mezzanine, the work enters its most critical stage, requiring absolute precision in the structural calculations to support the new spectator load. The next steps include the completion of the assembly of the glass panels and the beginning of excavations to move the field, actions scheduled to take place in the next window of interruption of the national championship. The board is working with the prospect of completing most of the base structure in the coming years, enabling the gradual opening of new sectors to the public. The ultimate objective is to consolidate the sports equipment as the most modern and imposing in the América of the Sul, reinforcing the club’s leadership position in the continental football scene and ensuring a cutting-edge infrastructure for the coming decades.
Accessibility and internal modernization
The renovation project includes a complete redesign of internal circulation routes, focusing on accessibility for people with reduced mobility. Elevadores High capacity and sloped ramps are being installed to connect the different levels of the stadium efficiently.
The modernization also encompasses the total reconfiguration of technical and support areas throughout the field. The main structural changes in this specific sector encompass the following work fronts:
- Repositioning of reserve benches to the opposite side to the traditional one.
- Creation of new emergency evacuation routes in the lower stands.
- Adequacy of changing rooms to current standards for international competitions.
- Installation of new visual signage to guide the flow of thousands of fans.